



-
-
For more information regarding the value of a property, please contact us for a free consultation.
17 Pine PL Coalhurst, AB T0L 0V0
4 Beds
2 Baths
955 SqFt
Key Details
Sold Price -
Property Type Single Family Home
Sub Type Detached
Listing Status Sold
Purchase Type For Sale
Square Footage 955 sqft
MLS® Listing ID A2322629
Sold Date -
Style Bi-Level
Bedrooms 4
Full Baths 2
Year Built 1981
Annual Tax Amount $2,599
Tax Year 2026
Lot Size 6,325 Sqft
Acres 0.15
Lot Dimensions 55 x 106 x 80 x 100
Property Sub-Type Detached
Source Lethbridge and District
Property Description
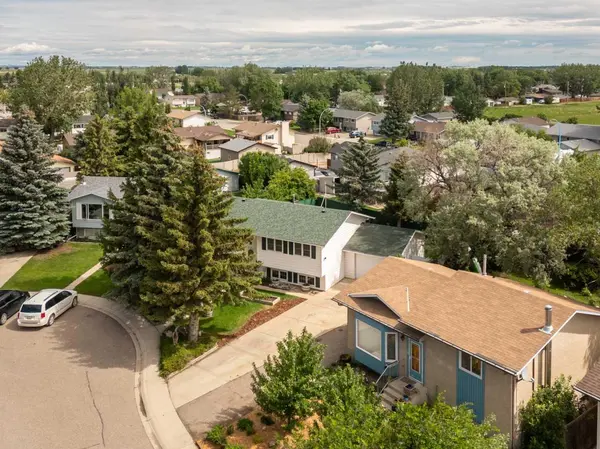
This beautiful family home is a must-see! Nestled in a quiet crescent and close to the elementary school, it's perfect for raising a family. The huge backyard offers space for an above-ground pool, a play center, and features an outdoor stone fireplace, and plenty of garden boxes for growing vegetables and flowers. Inside, you'll find a warm, welcoming atmosphere with an open floor plan, a good sized kitchen with newer stainless steel appliances and a huge walk in pantry, off the kitchen is a bright living room perfect for entertaining, also on the main floor are three bedrooms (perfect for young families). Downstairs features a large family room with a wood burning stove and large windows allowing for tons of light streaming in., there is also a generous sized fourth bedroom perfect for the teen in your life or a guest bedroom. There is a separate downstairs back entrance from the backyard, possibly allowing for it to be suited. Some of the major updates to this home are: newer flooring(2019), roof (2020), Hot water tank (2020), most newer windows featuring a special fold inward design making cleaning them super easy, and a brand new furnace (2025), new stainless steel, French door fridge (currently on order). The attached single garage is perfect for storage and great for those long winters! This home offers so much for everyone—don't miss out!
Location
Province AB
County Lethbridge County
Zoning R-L
Direction W
Rooms
Basement Full
Interior
Interior Features Breakfast Bar, Laminate Counters, Natural Woodwork, No Animal Home, No Smoking Home, Open Floorplan, Pantry, Vinyl Windows
Heating Forced Air, Natural Gas, Wood, Wood Stove
Cooling None
Flooring Carpet, Laminate, Linoleum
Fireplaces Number 1
Fireplaces Type Wood Burning
Appliance Dishwasher, Dryer, Freezer, Garage Control(s), Microwave Hood Fan, Refrigerator, Stove(s), Washer, Window Coverings
Laundry In Basement
Exterior
Parking Features Off Street, Single Garage Attached
Garage Spaces 1.0
Fence Fenced
Community Features Playground, Schools Nearby, Street Lights
Roof Type Asphalt Shingle
Porch Deck, Enclosed
Lot Frontage 55.0
Exposure W
Total Parking Spaces 3
Garage 1
Building
Lot Description Back Yard, Cul-De-Sac, Front Yard, Garden, Landscaped, Lawn, Pie Shaped Lot
Foundation Poured Concrete
Architectural Style Bi-Level
Level or Stories Bi-Level
Structure Type Concrete,Vinyl Siding,Wood Frame
Others
Restrictions None Known
Tax ID 57219324
Ownership Other
Read Less
Want to know what your home might be worth? Contact us for a FREE valuation!

Our team is ready to help you sell your home for the highest possible price ASAP