


-
-
For more information regarding the value of a property, please contact us for a free consultation.
4720 52 AVE High Prairie, AB T0G 1E0
5 Beds
2 Baths
1,040 SqFt
Key Details
Sold Price -
Property Type Single Family Home
Sub Type Detached
Listing Status Sold
Purchase Type For Sale
Square Footage 1,040 sqft
MLS® Listing ID A2317524
Sold Date -
Style Bungalow
Bedrooms 5
Full Baths 2
Year Built 1966
Annual Tax Amount $3,259
Tax Year 2026
Lot Size 6,100 Sqft
Acres 0.14
Property Sub-Type Detached
Source Grande Prairie
Property Description
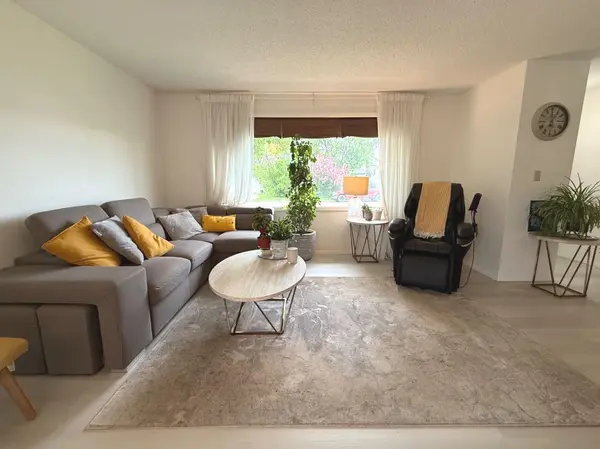
This home balances cozy living with flexible space and modern updates, ready for you to move right in. Welcome to this well-maintained 1,040-square-foot home, (the detached garage built in 1980) and full of thoughtful updates. Inside, new vinyl plank flooring runs throughout the upstairs, bedroom, and main-floor common area. The electrical has been upgraded to a 100-amp panel. Upstairs is warm and south-facing, with a large living room window that fills the space with natural light. The kitchen has been painted a soft, airy mint green—calming and fresh, like a hint of spring—complemented by updated countertops, solid wood cabinets, and stainless steel appliances sleekly aligned along one wall, creating an effortless cooking zone that feels both modern and highly functional, complete with a microwave hood vent combo. Downstairs, the common area already features a sink and kitchen cabinets, offering an easy opportunity to add a kitchenette. A cold room in the basement doubles as a handy pantry.
Outside, the property includes a 384-square-foot detached garage that's fully insulated, sheeted with OSB, and painted white for a bright, finished look—spacious enough to comfortably fit a Ford F-150. The backyard is fully fenced for privacy and security.
Location
Province AB
County Big Lakes County
Zoning Residential
Direction N
Rooms
Basement Full
Interior
Interior Features Laminate Counters, No Smoking Home, Wood Windows
Heating Forced Air, Natural Gas
Cooling None
Flooring Vinyl Plank
Appliance Dishwasher, Electric Stove, Refrigerator, Washer/Dryer, Window Coverings
Laundry In Basement
Exterior
Parking Features Single Garage Detached
Garage Spaces 1.0
Fence Fenced
Community Features Airport/Runway, Park, Playground, Pool, Schools Nearby, Shopping Nearby, Sidewalks, Street Lights, Tennis Court(s), Walking/Bike Paths
Roof Type Asphalt Shingle
Porch Deck
Lot Frontage 15.24
Total Parking Spaces 1
Garage 1
Building
Lot Description Back Lane, Back Yard, Front Yard, Landscaped, Lawn, Low Maintenance Landscape
Foundation Poured Concrete
Architectural Style Bungalow
Level or Stories One
Structure Type Stucco,Wood Siding
Others
Restrictions None Known
Tax ID 56528651
Ownership Private
Read Less
Want to know what your home might be worth? Contact us for a FREE valuation!

Our team is ready to help you sell your home for the highest possible price ASAP