


-
-
For more information regarding the value of a property, please contact us for a free consultation.
4636 Womacks RD Blackfalds, AB T0M 0J0
4 Beds
3 Baths
1,034 SqFt
Key Details
Sold Price -
Property Type Single Family Home
Sub Type Detached
Listing Status Sold
Purchase Type For Sale
Square Footage 1,034 sqft
Subdivision Harvest Meadows
MLS® Listing ID A2325537
Sold Date -
Style Bungalow
Bedrooms 4
Full Baths 2
Half Baths 1
Year Built 1983
Annual Tax Amount $2,758
Tax Year 2025
Lot Size 5,025 Sqft
Acres 0.12
Property Sub-Type Detached
Source Central Alberta
Property Description
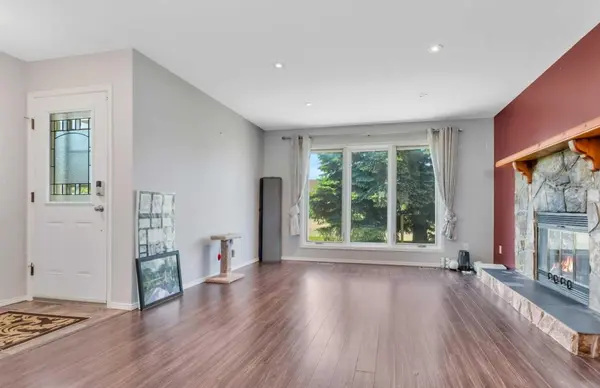
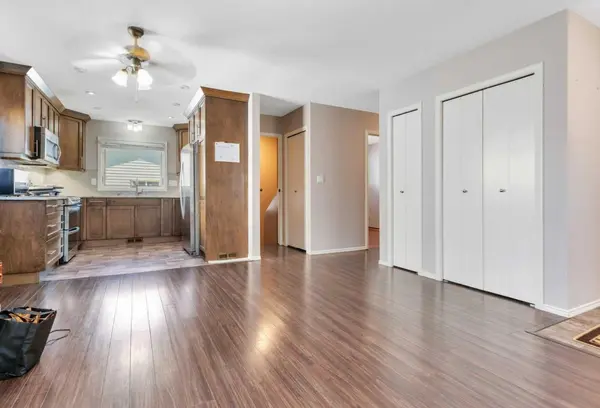
Welcome to this well-maintained family home in one of Blackfalds' most convenient locations. Just a short walk to the Abbey Centre, schools, parks, and walking trails, this property offers a great combination of comfort, privacy, and everyday convenience. The heated detached double garage provides plenty of room for vehicles, storage, or hobbies. Inside, you'll find a bright and functional layout with four bedrooms and two and a half bathrooms, including a spacious primary bedroom complete with its own two-piece ensuite. The fully finished basement offers plenty of flexibility for a family room, games area, home office, or whatever best suits your lifestyle. The wood-burning fireplace creates a warm and inviting place to gather during the colder months. The kitchen has been updated with newer appliances, and the addition of a water softener adds everyday comfort. Outside, mature trees create a private backyard setting, while the concrete patio is the perfect place to relax, entertain, or enjoy summer evenings. Pre-inspected for added peace of mind, this is a fantastic opportunity to own a move-in ready home in a location that's hard to beat.
Location
Province AB
County Lacombe County
Zoning R1M
Direction S
Rooms
Other Rooms 1
Basement Full
Interior
Interior Features Granite Counters, Open Floorplan
Heating Forced Air, Natural Gas
Cooling None
Flooring Carpet, Laminate, Tile, Vinyl
Fireplaces Number 1
Fireplaces Type Living Room, Wood Burning
Appliance See Remarks
Laundry In Basement, Laundry Room
Exterior
Parking Features Alley Access, Double Garage Detached, Garage Door Opener, Garage Faces Rear, Heated Garage
Garage Spaces 2.0
Fence Fenced
Community Features Park, Playground, Pool, Schools Nearby, Sidewalks, Street Lights
Roof Type Asphalt Shingle
Porch Porch
Lot Frontage 43.64
Total Parking Spaces 2
Garage 1
Building
Lot Description Back Lane, Back Yard, Few Trees, Front Yard, Interior Lot, Lawn, Level, Rectangular Lot, Street Lighting
Foundation Poured Concrete
Architectural Style Bungalow
Level or Stories One
Structure Type Vinyl Siding,Wood Frame
Others
Restrictions None Known
Tax ID 101628382
Ownership Private
Read Less
Want to know what your home might be worth? Contact us for a FREE valuation!

Our team is ready to help you sell your home for the highest possible price ASAP